First Meeting · · 6 min read
Selling Solar to Factory Owners: Close Metal Shed Projects in the First Meeting
Industrial customers are busy, numbers-driven and sceptical. You often get one meeting to convince them.
This article is part of our series How to Close Solar Deals in the First Meeting. It covers one of the most common challenges Indian EPCs face — and how a 3D solar draft, built during the meeting, helps you solve it before you leave.

The challenge
Metal shed projects are larger and involve more questions: roof strength, sheet profile, skylights, exhaust fans, walkways. Owners expect a professional, technical answer.
If you arrive with a brochure, the meeting ends with “send it to my engineer”.
Why it happens
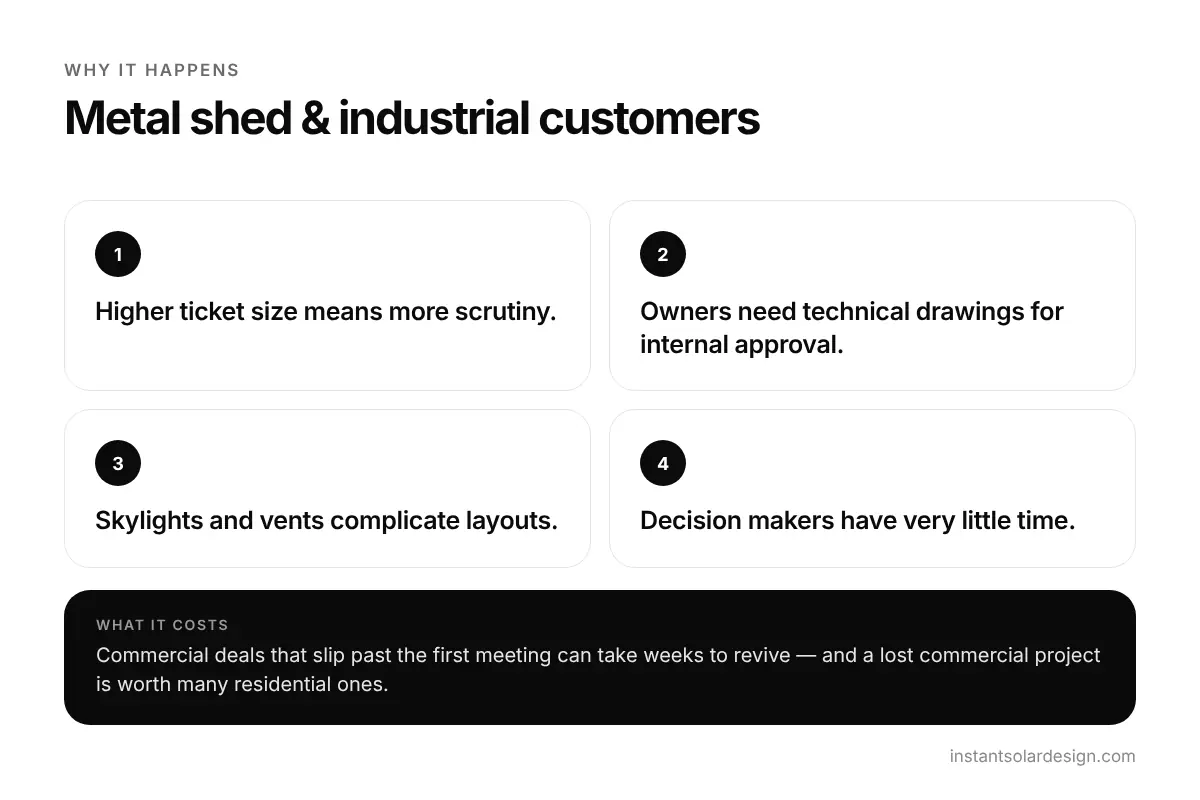
- Higher ticket size means more scrutiny.
- Owners need technical drawings for internal approval.
- Skylights and vents complicate layouts.
- Decision makers have very little time.
What it costs your EPC
Commercial deals that slip past the first meeting can take weeks to revive — and a lost commercial project is worth many residential ones.
How a 3D solar draft solves it in the first meeting
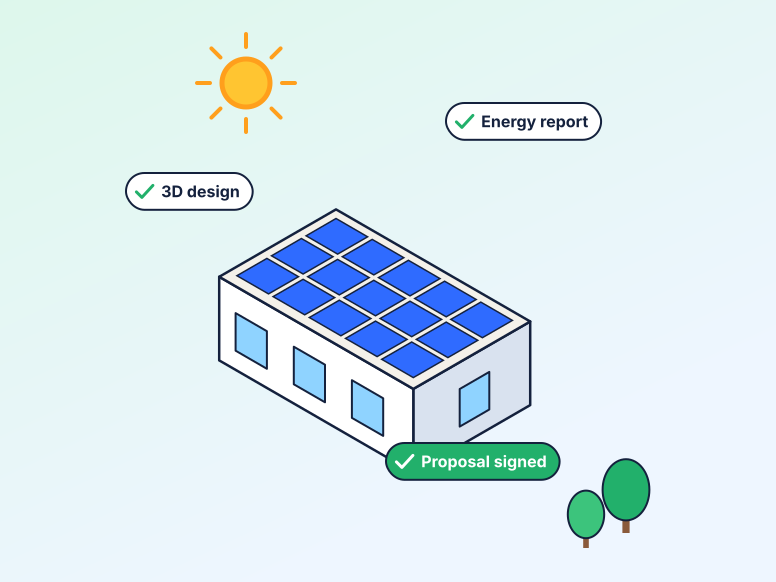
Use a tool that supports metal sheds, models vents and HVAC as obstructions, and produces stringing and PV layout drawings plus an energy report — enough for the owner and their engineer to evaluate on the spot.
- Metal shed and RCC roof support.
- Stringing drawings and PV layout drawings.
- 3D design report with energy report.
- Proposal builder for a formal commercial offer.
SolarDraft and Solar Designer both handle RCC and tin-shed roofs; check the plan limits for maximum project size before quoting a large shed.
First-meeting playbook: 5 steps
- Research the factory location before the meeting.
- Build the shed in 3D with vents and skylights.
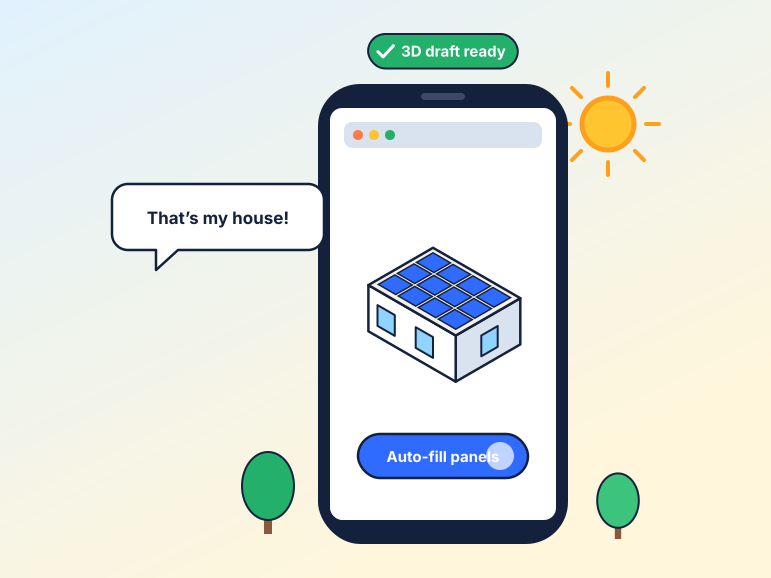
- Fill panels and show capacity.
- Present drawings and the energy report.
- Hand over the proposal and share the 3D link with the engineer.
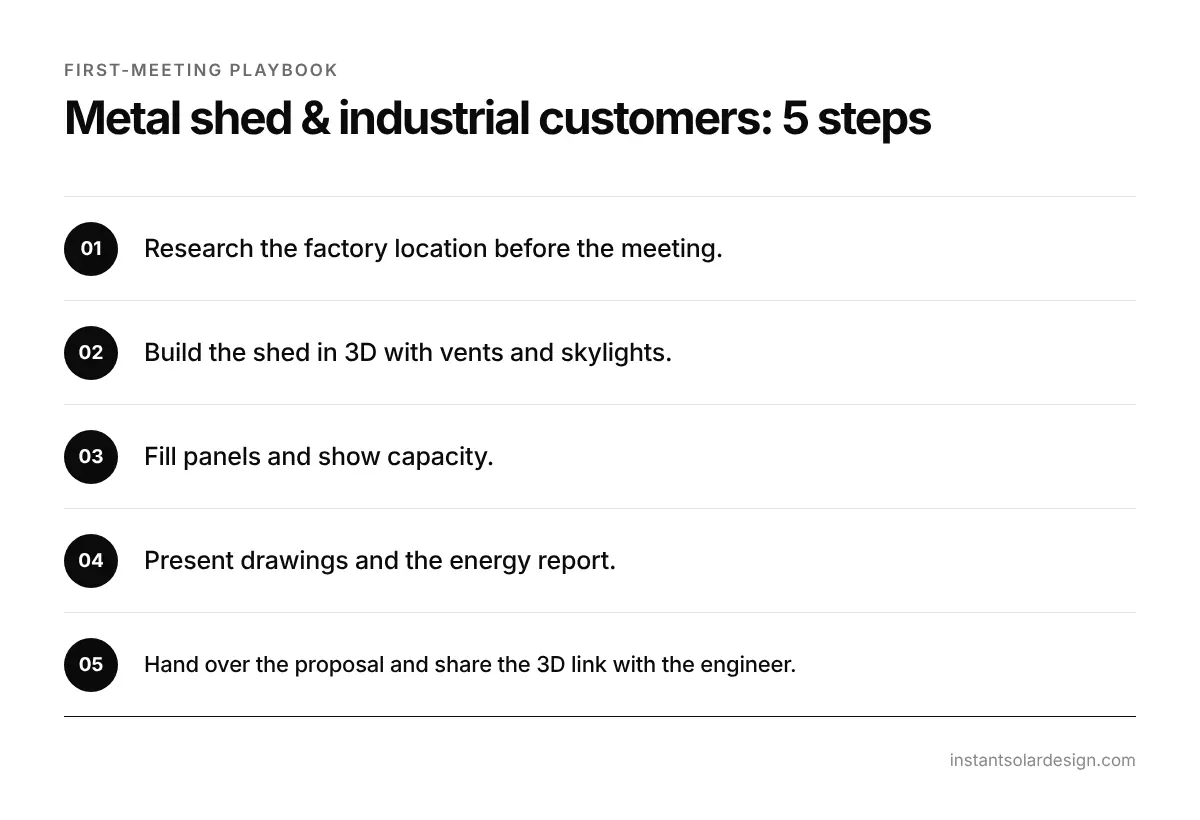
Bring the drawings. Industrial owners trust drawings more than slides.
Solar draft vs traditional first meeting
| Traditional first meeting | With a 3D solar draft | |
|---|---|---|
| What the customer sees | Brochure & price list | Their own roof in 3D |
| Energy estimate | Rule of thumb | Energy report with losses |
| Proposal | Sent 2–3 days later | Built in the meeting |
| Absent decision makers | Hear it second-hand | Open the 3D link |
| Typical outcome | “Let me think about it” | Decision today |
Related reading
- The complete first-meeting playbook for solar EPCs
- “Will It Fit on My Roof?” Answer Roof-Space Doubts Instantly with a 3D Solar Draft
- “I Need to Ask My Family”: Close Solar Deals When Decision Makers Aren’t in the First Meeting
- Best Solar Design Software in India (2026): SolarDraft, Solar Designer, Arka360, SolarLadder, Reslink & SurgePV Compared
Need the design done for you?
Send the site — get a 3D design back in 24 hours.
Instant Solar Design delivers white-labelled 3D models, shadow analysis and generation reports from ₹500 per project.
Order a design →Frequently asked questions
Can rooftop design tools handle industrial metal sheds?
Yes — India-focused tools support tin and metal sheds alongside RCC roofs.
What drawings can I generate?
Stringing drawings and PV layout drawings.
Is ground-mount design available?
In several tools, yes. SolarDraft includes ground-mount and agrivoltaic design from its Pro plan.