First Meeting · · 6 min read
“Will It Fit on My Roof?” Answer Roof-Space Doubts Instantly with a 3D Solar Draft
Before customers care about savings, they want to know one thing: will the system actually fit on their roof — and will they still be able to use it?
This article is part of our series How to Close Solar Deals in the First Meeting. It covers one of the most common challenges Indian EPCs face — and how a 3D solar draft, built during the meeting, helps you solve it before you leave.

The challenge
Indian rooftops are working spaces: clothes lines, water tanks, stair rooms, terrace gardens. Customers fear solar will take over the roof.
A capacity number like “3 kW” doesn’t tell them how much space is left.
Why it happens
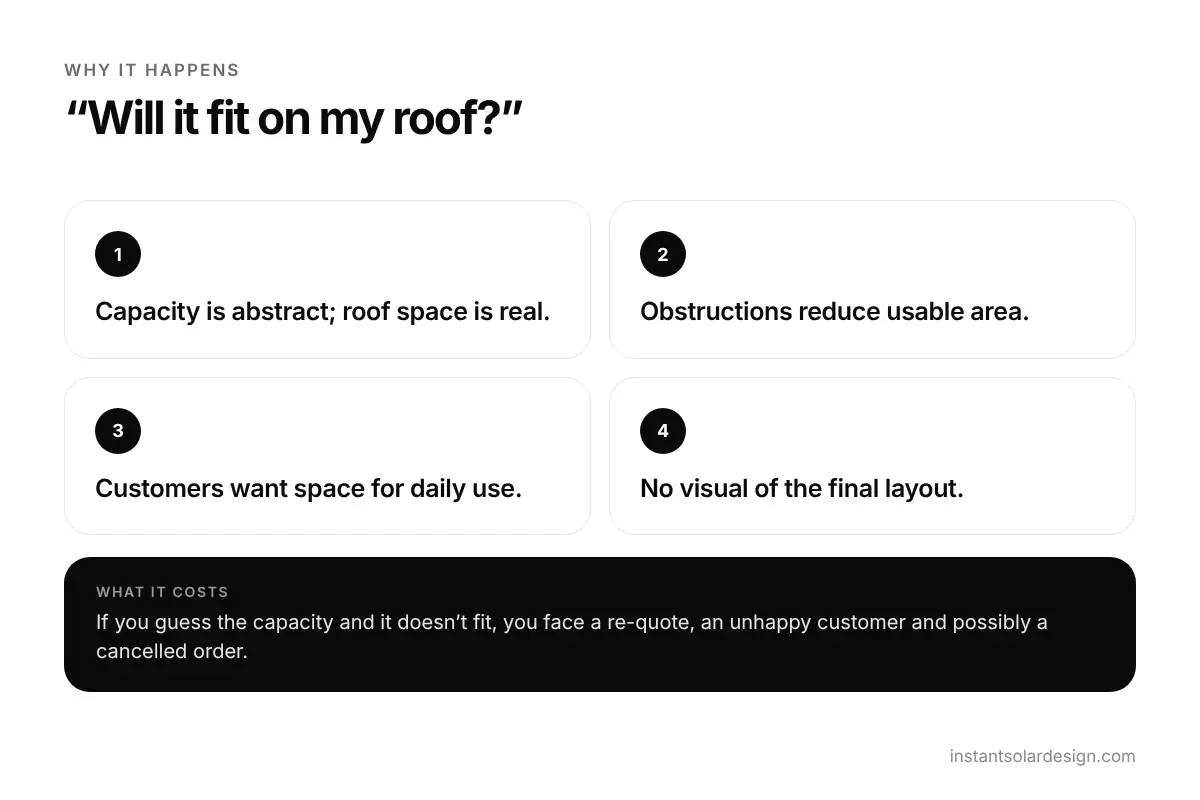
- Capacity is abstract; roof space is real.
- Obstructions reduce usable area.
- Customers want space for daily use.
- No visual of the final layout.
What it costs your EPC
If you guess the capacity and it doesn’t fit, you face a re-quote, an unhappy customer and possibly a cancelled order.
How a 3D solar draft solves it in the first meeting
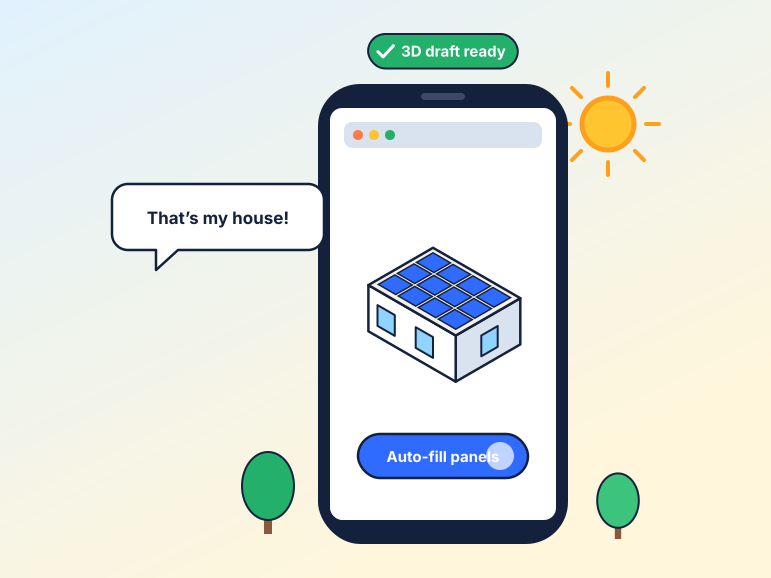
Use one-click panel fill to place modules around obstructions instantly. The customer sees exactly how much roof is used — and how much stays free.
- One-click panel fill.
- RCC roof and metal shed support.
- 30+ obstruction types.
- Adjust panel count live to match space and budget.
Auto-fill that respects setbacks and obstructions is standard in Solar Designer and SolarDraft.
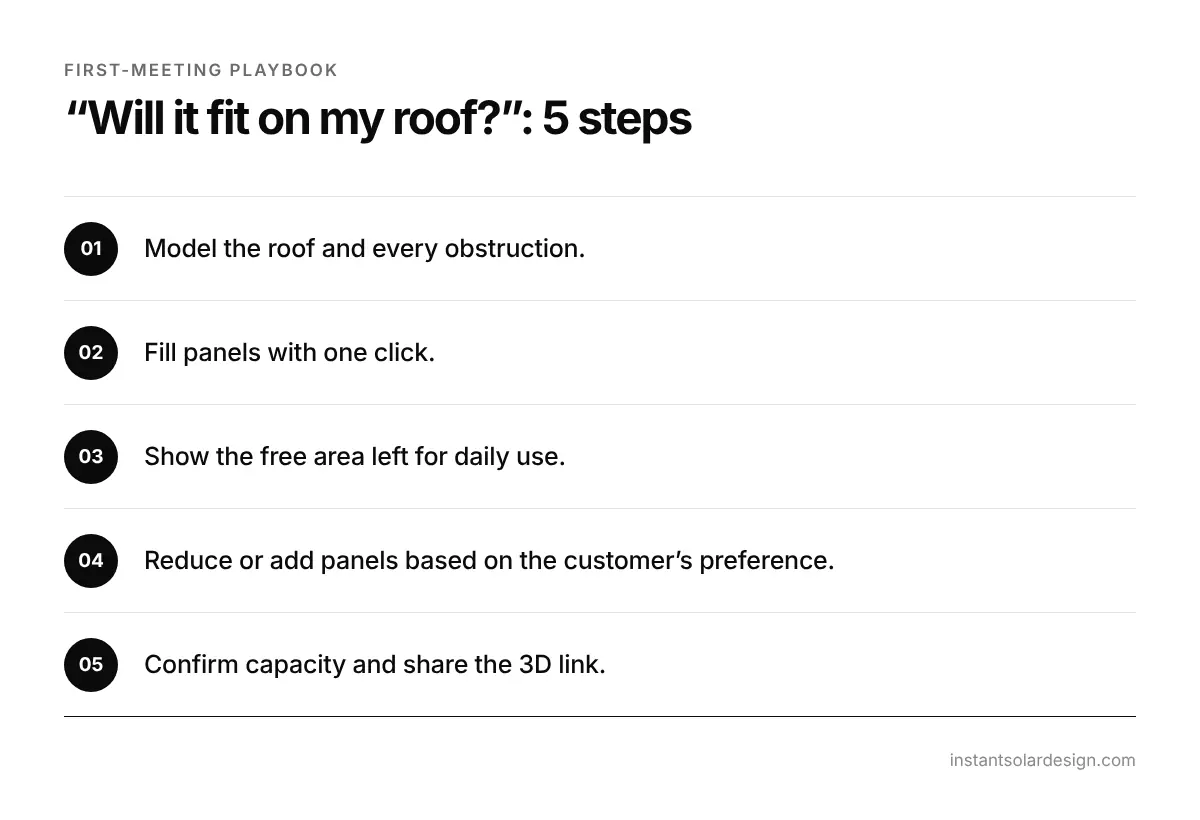
First-meeting playbook: 5 steps
- Model the roof and every obstruction.
- Fill panels with one click.
- Show the free area left for daily use.
- Reduce or add panels based on the customer’s preference.
- Confirm capacity and share the 3D link.
Ask “Where do you dry clothes?” — then keep that area free in the design.
Solar draft vs traditional first meeting
| Traditional first meeting | With a 3D solar draft | |
|---|---|---|
| What the customer sees | Brochure & price list | Their own roof in 3D |
| Energy estimate | Rule of thumb | Energy report with losses |
| Proposal | Sent 2–3 days later | Built in the meeting |
| Absent decision makers | Hear it second-hand | Open the 3D link |
| Typical outcome | “Let me think about it” | Decision today |
Related reading
- The complete first-meeting playbook for solar EPCs
- “What About the Shadow From Next Door?” Solving Shading Doubts in the First Meeting
- Selling Solar to Factory Owners: Close Metal Shed Projects in the First Meeting
- Best Solar Design Software in India (2026): SolarDraft, Solar Designer, Arka360, SolarLadder, Reslink & SurgePV Compared
Need the design done for you?
Send the site — get a 3D design back in 24 hours.
Instant Solar Design delivers white-labelled 3D models, shadow analysis and generation reports from ₹500 per project.
Order a design →Frequently asked questions
How much roof space does 1 kW need?
Roughly 8–10 m² of shade-free area for standard modules, depending on layout and spacing.
Can software fill panels automatically?
Yes — most 3D tools auto-fill a roof with one click, respecting obstructions and setbacks.
Can I design on a metal shed?
Yes. India-focused tools support metal sheds and RCC roofs.